What Are the Key Considerations for Architect-Designed Modular Homes in Minneapolis, MN?
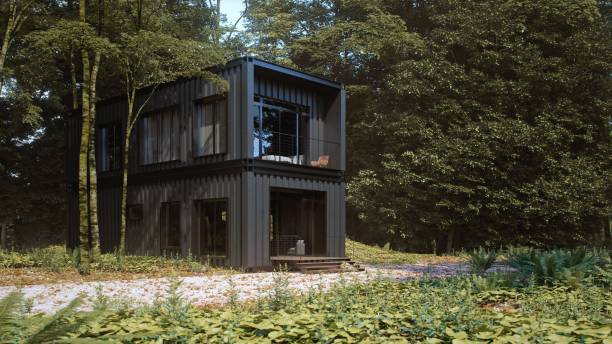
As an entrepreneur deeply involved in the tech and design sectors, I've come to appreciate the efficiency and innovation behind architect-designed modular homes, especially here in Minneapolis, MN. These structures are not only a testament to modern engineering and architectural achievements but also represent a significant shift towards sustainable and scalable living solutions. Let's dive into the critical aspects and benefits of choosing modular homes in this vibrant city.
Understanding Architect-Designed Modular Homes
Architect-designed modular homes are pre-fabricated homes that are designed by architects, ensuring that aesthetics and functionality go hand-in-hand with the manufacturing process. These homes are built in a controlled factory environment in modules, or sections, and then transported to the site for assembly. This method offers several distinct advantages over traditional on-site building, including reduced construction time, less waste, and often, a higher standard of building quality due to the controlled environment.
In Minneapolis, the adoption of these homes has been driven by a growing demand for housing that can balance cost, time, and environmental impact without compromising on design and personalization.
Key Benefits of Modular Homes
Choosing a modular home in Minneapolis comes with a plethora of benefits. Firstly, the time efficiency is unparalleled. Since parts of the home are pre-built in a factory, construction can be completed in a fraction of the time required for traditional homes. Additionally, weather delays are minimized because much of the construction occurs indoors.
Environmentally, modular homes are a win. They reduce waste through precise construction and reduced on-site activity, which also lessens the environmental disturbance at the building site. Energy efficiency is another significant benefit, as these homes are often built with state-of-the-art materials and designs that traditional constructions can't easily match.
Design Flexibility and Customization
One might think that 'modular' implies a lack of customization, but that's far from the truth. Architect-designed modular homes in Minneapolis can be tailored to the specific needs and tastes of homeowners. From the layout to the finishes, these homes can be designed to meet specific aesthetic and functional requirements, making each home unique.
This flexibility is backed by the expertise of architects who ensure that the modular construction complies with all local building codes and standards, which are particularly stringent in Minneapolis due to our varied climate.
Cost Considerations
Discussing the cost of modular homes is crucial. Initially, it may seem that these homes are more expensive than traditional houses. However, when considering the overall lifecycle costs, modular homes often emerge as a more cost-effective option. This cost-effectiveness comes from quicker construction times, fewer labor hours, and reduced waste, which collectively contribute to a lower overall price point.
Moreover, the energy efficiency of these structures often leads to lower utility bills, a critical consideration in Minneapolis, where temperatures can vary dramatically.
Installation and Assembly
The final assembly of modular homes on the actual site in Minneapolis is a critical phase. It involves transporting the prefabricated modules to the site and assembling them. This process requires precision and careful planning to ensure that everything fits perfectly. The involvement of cranes and other heavy machinery is common, but thanks to the pre-planned nature of these homes, the assembly process can often be completed in a single day.
Despite these complexities, the controlled environment in which the modules are constructed helps to minimize the risks of errors during construction, which can often plague traditional building projects.
Regulatory Considerations in Minneapolis
Navigating the zoning laws and building codes is a significant part of planning for a modular home in Minneapolis. These regulations can affect everything from the home's layout to its height and footprint. Working with a knowledgeable local architect and builder who understands the specifics of Minneapolis's regulations can streamline this process.
Furthermore, modular homes, like all new constructions, are subject to inspections. However, since many inspections occur in the factory during the construction of the modules, the final on-site inspections might be less cumbersome.
Longevity and Resale Value
A common concern about modular homes is how they hold up over time and their resale value. It's essential to note that today's modular homes are built to last, using high-quality materials and adhering to strict building codes. As awareness of their benefits grows, so does their acceptance and appeal in the real estate market.
In Minneapolis, where innovative residential solutions are highly valued, architect-designed modular homes are likely to retain excellent resale value.
Architect-designed modular homes combine customization with efficiency, making them an excellent choice for prospective homeowners in Minneapolis. In my experience, the precision and customization possible with architect-designed modular homes are unmatched in traditional construction. Are you considering the shift to a modular home in Minneapolis? What are your primary concerns or needs?