
Mobile modular homes in Tampa, FL
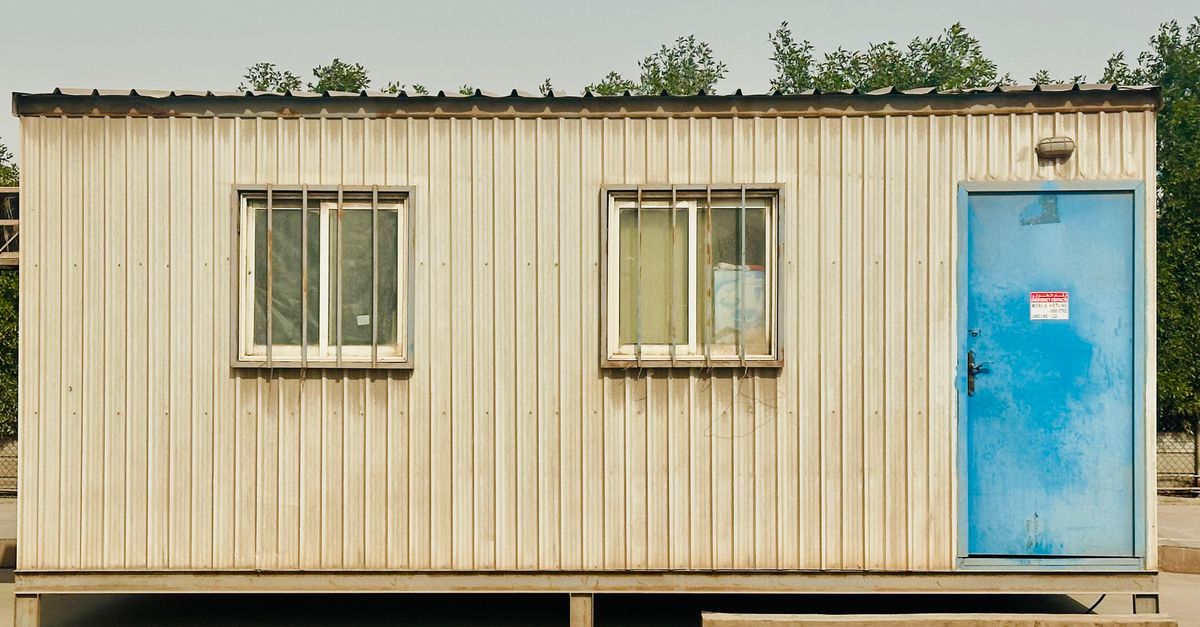
When a homeowner or business in Tampa is looking to avoid the long wait times of traditional construction, mobile modular homes present an attractive alternative. They combine speed, flexibility, and often lower cost while still meeting local building codes. Below I break down what you need to know before making a decision.
What Are Mobile Modular Homes?
A mobile modular home is a fully constructed dwelling that can be transported on a flatbed truck or rail to its final location. Unlike permanent structures, the unit remains movable and can be relocated, upgraded, or even repurposed after installation. This mobility allows owners to adapt to changing circumstances—such as shifting market demands, personal relocation, or future expansion plans—without incurring the typical costs of tearing down a conventional home.
The term “mobile” distinguishes it from stationary modular homes that are permanently installed on foundations. Because of their transportable nature, these units typically use lighter materials and a design optimized for shipping. Builders must adhere to strict dimensional limits: the maximum width is 8 ft 6 in., the height cannot exceed 13 ft 6 in., and weight restrictions vary by state but generally stay below 35 000 lbs. These constraints influence framing, panel selection, and interior layout choices.
Typical applications in Tampa include temporary housing for construction crews, affordable student residences near universities, or even permanent low‑cost homes in emerging neighborhoods. Many developers also use modular units as test beds for innovative building techniques before committing to full‑scale projects.
Why Tampa Residents Consider Them
Tampa’s climate, zoning flexibility in certain districts, and the high demand for quick housing solutions make mobile modular homes especially appealing.
- Fast deployment: Construction time can be cut by 50% compared to conventional builds.
- Adaptability: Units can be moved if a better location becomes available.
- Cost control: Lower labor costs translate into savings for both developers and private buyers.
- Resilience: Many designs incorporate hurricane‑grade features suitable for Florida’s weather.
Additionally, because modular units are built offsite, they avoid the common delays caused by inclement weather that often stall traditional projects in Tampa. This predictability is a critical advantage for investors who need to meet tight occupancy deadlines.
Beyond these tangible benefits, many buyers appreciate the sense of modernity and customization that comes with choosing a modular home. The ability to preview finished interiors in a factory showroom can reduce uncertainty about finishes and layout choices, giving homeowners peace of mind before they commit to a purchase.
Key takeaway: Mobile modular homes offer Tampa homeowners a quicker, often cheaper path to quality housing when paired with the right builder.
Cost Comparison: Traditional vs Modular
In my experience, the cost differential can be as high as 20%–30%. However, the savings depend on several variables:
- Site preparation: Mobile units often require minimal foundation work.
- Labor rates: Factory assembly reduces onsite labor hours.
- Material waste: Controlled manufacturing environments cut material loss.
Typical price ranges in Tampa for a 2,000‑sq‑ft mobile modular home are $120–$160 per square foot. Conventional homes tend to start around $180 per square foot after permitting and site work.
When evaluating the total cost of ownership, consider potential tax incentives for energy-efficient designs and the reduced utility bills that many modular units achieve through superior insulation. A quick calculation shows that a 2,000‑sq‑ft modular home at $140 per square foot would cost approximately $280,000—roughly $40,000 less than an equivalent traditional build.
Building Process Overview
Design & Customization
The process starts with a digital design phase where you choose floor plans, finishes, and structural details. Because the units are built in a factory setting, customization is limited by production schedules but still flexible enough to meet most aesthetic desires.
If you require a unique layout—say a lofted living area or an open kitchen—you’ll need to discuss feasibility with the builder early on. Many manufacturers provide design software that lets you visualize changes in real time and receive instant feedback on how alterations affect shipping dimensions or structural integrity.
During this phase, it’s also common for builders to offer material samples or finish swatches so you can confirm color choices before production begins. This step helps avoid costly rework once the unit leaves the factory.
Manufacturing & Shipping
Once the design is locked, the factory assembles the unit. Key steps include framing, sheathing, HVAC installation, and exterior cladding. After assembly, the structure is sealed for transport.
Shipping timelines depend on distance and logistics partners but typically range from 2 to 6 weeks from factory completion to site arrival. In Tampa, local manufacturers often keep a buffer of ready‑to‑ship units, reducing lead time further.
During transportation, the unit is secured with custom brackets and reinforced edges to protect against impacts. Most freight companies also provide real-time tracking so owners can monitor progress throughout the journey.
Installation & Site Preparation
Once the unit arrives, the installation team will first verify that the foundation—whether slab, pier, or floating—is level and properly reinforced. Utility hook‑ups for water, sewer, electricity, and gas are then connected to the modular structure’s pre‑wired interfaces.
The crew performs a final inspection of all structural connections, seals any seams, and installs necessary hurricane shutters or impact-resistant windows if not already integrated. Once approved by local inspectors, the warranty activates, giving homeowners peace of mind while they move in.
Many builders also conduct a post‑installation walk‑through with the owner to confirm that all finishes meet expectations and address any minor touch‑ups before final payment is due.
Regulations and Permits in Tampa
The City of Tampa has specific ordinances governing modular construction. Key points include:
- Zoning compliance: Units must fit within the designated residential or commercial zoning.
- Building codes: They must meet Florida Building Code, including wind load requirements.
- Permitting process: A modular permit is obtained prior to shipping; a final inspection follows installation.
Working with an experienced builder familiar with Tampa’s permitting streamlines the process and reduces risk of rework. Typically, the pre‑shipping permit takes 2–4 weeks to secure once all documentation—site plan, engineering drawings, and material specifications—is submitted. After delivery, the final inspection usually occurs within a week, contingent on inspector availability.
Energy Efficiency & Low‑Carbon Footprint
Mobile modular homes can be designed for high energy performance. In my experience, builders incorporate:
- High‑efficiency insulation (R-30 or higher).
- Triple‑pane windows and sealed air barriers.
- Solar-ready roof mounts and integrated renewable systems.
These features not only lower utility bills but also contribute to a smaller carbon footprint, aligning with Tampa’s growing sustainability initiatives. Many modular designs now include smart thermostats that learn your schedule, further reducing energy waste.
In addition, the controlled factory environment reduces material waste and allows for precise cutting of components—reducing excess stock that would otherwise be discarded in traditional onsite construction.
Financing Options for Mobile Modular Homes
Securing financing can be simpler than traditional construction because the unit is often treated as a single asset. Common options include:
- Manufacturer financing: Many builders offer low‑interest rates with flexible down payments.
- Bank loans: Conventional fixed‑rate loans are available if you have a good credit profile.
- Owner‑built programs: Some local banks provide incentives for modular construction projects in Tampa.
Always compare the loan terms, especially the interest rate and amortization period. A shorter term often results in lower overall cost, even if monthly payments are higher. Additionally, closing costs for modular loans can be reduced because the appraisal process is faster—since the home’s specifications are already finalized.
When exploring financing, it helps to bring a detailed quote that itemizes design, materials, shipping, and installation. This transparency allows lenders to assess risk accurately and may lead to more favorable loan conditions.
Common Misconceptions and Mistakes
- “Modular homes are cheap but low quality.” Quality varies by manufacturer; reputable Tampa builders use premium materials.
- “They can’t be upgraded later.” Many modular units allow for add‑ons or interior remodels with minimal disruption.
- “Transporting the unit is always expensive.” Shipping costs are usually a fraction of overall construction cost, especially when local manufacturers are used.
- “They’re not suitable for coastal climates.” With proper design—wind‑grade framing and corrosion‑resistant materials—modular homes perform well in Tampa’s weather.
A common mistake is underestimating the importance of foundation selection. Even though modular units are lightweight, they still require a firm base that meets local soil stability requirements; overlooking this can lead to costly adjustments later on.
Choosing a Builder: What to Look For
In my experience, the right builder can make or break the project. Key criteria include:
- Experience in Tampa: Familiarity with local codes and permitting expedites approvals.
- Transparent pricing: Detailed quotes that separate design, materials, shipping, and installation.
- Warranty coverage: A solid warranty on both the structure and installed systems.
- Customer reviews: Look for repeat clients and case studies in the Tampa area.
Ask for a site visit to a completed modular home, if possible. Seeing the product in person can clarify expectations regarding finish quality and durability. Verify that the builder holds relevant certifications—such as those from the Modular Home Association—and that they are bonded and insured for local work.
Creating a short checklist before you meet with potential builders helps streamline the selection process. Include items such as “Does the builder offer in‑house engineering?” or “Can they provide references from recent Tampa projects?” This proactive approach reduces time spent on due diligence and increases confidence in your final choice.
Future Trends in Tampa’s Modular Market
The modular housing market is evolving rapidly. Emerging trends that will affect Tampa buyers include:
- Smart home integration: Pre‑wired networks for IoT devices are becoming standard.
- Hybrid foundations: Combining floating and fixed foundations to adapt to varied site conditions.
- Recyclable materials: Use of sustainably sourced or recyclable components reduces environmental impact.
Staying informed about these trends allows homeowners and developers to make forward‑looking choices that add long‑term value. For example, a modular unit with an integrated solar array can qualify for state rebates, further lowering the lifetime cost of ownership.
Another notable development is the rise of “plug‑and‑play” modules that can be stacked or combined to create larger living spaces without extensive reconfiguration. This modularity opens possibilities for mixed-use developments where a residential block can expand into commercial space as market demands shift.
What specific feature do you think is most critical when selecting a mobile modular home in Tampa?


