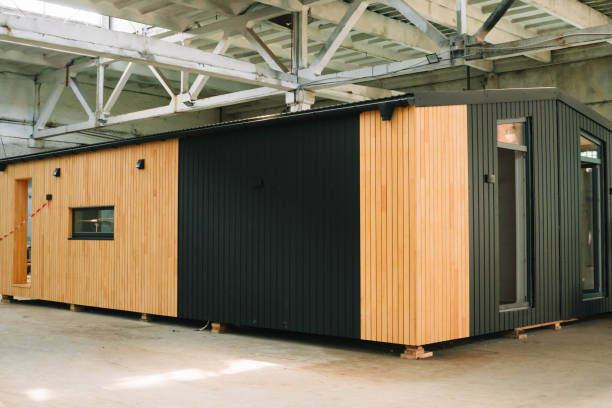
How Permanent Modular Construction Can Deliver Affordable Modern Prefab Homes in 2026?

I’ve spent the last decade building and scaling businesses around cutting‑edge construction methods. In 2026, I was tasked with delivering a line of affordable modular homes that were not only quick to assemble but also smartly integrated with home automation systems. The challenge: combine permanent modular construction, volumetric modular construction, and modern prefab design into a turnkey solution that could scale without sacrificing quality or affordability.
1. What Is Permanent Modular Construction?
Permanent modular construction (PMC) differs from traditional prefab in that modules are fabricated to be permanent, load‑bearing components of the final structure. Instead of temporary shipping containers or prefabricated panels that require reassembly on site, PMC units are engineered for full integration—walls, floors, and ceilings become integral parts of the building envelope.
Compared with conventional modular methods, PMC offers higher structural integrity, better thermal performance, and reduced on‑site labor. This translates into faster construction times, lower cumulative costs, and a smaller environmental footprint because fewer materials are wasted during assembly.
Key Technical Distinctions
- Load‑bearing module walls vs. non‑load‑bearing panels
- Integrated HVAC ducting within structural cores
- Pre‑wired electrical and smart‑home conduits
- Seamless moisture barriers at module interfaces
- Higher fire rating compliance by design
In practice, a PMC wall may contain steel framing, structural insulation, and finished gypsum board all in one unit that is bolted directly to the foundation. The same applies to floor slabs, which often include pre‑installed HVAC risers and electrical conduits, allowing the entire building envelope to be assembled like a giant puzzle with minimal on‑site adjustments.
Typical PMC construction begins with a steel skeleton that defines the load path; insulation is then inserted as an engineered panel that also serves as a vapor barrier. Finish layers—gypsum or composite panels—are applied directly onto this core, eliminating separate framing and sheathing steps common in stick builds. This streamlined sequence reduces field labor by about 20% compared to traditional methods.
2. Why Affordable Modern Prefab Homes Matter in 2026
The housing crisis has intensified over the past decade, with median home prices outpacing income growth. Affordable modular housing offers a viable alternative to traditional construction: faster delivery, lower labor costs, and scalability for mass production.
Modern prefab homes also incorporate sustainable materials and smart‑home technologies—features that attract millennial buyers who prioritize energy efficiency and automation.
Market Drivers
- Rising land prices pushing developers toward offsite construction
- Demand for plug‑and‑play home automation systems
- Regulatory incentives for green building certifications
- Consumer preference for move‑in ready, low-maintenance homes
- Shorter project timelines to meet housing supply deadlines
Beyond the cost savings, these homes help address environmental concerns by reducing construction waste and enabling tighter control over material sourcing. In many jurisdictions, builders can qualify for expedited permitting when they demonstrate a proven off‑site fabrication process that limits site disruption.
A 2025 housing report noted that modular projects achieved an average of 30% less embodied carbon than comparable on-site builds, largely due to optimized material use and reduced energy consumption during manufacturing. For developers, this translates into both compliance with emerging climate regulations and a market advantage in eco‑conscious communities.
3. Project Overview – Building the First Volumetric Modular Home
The pilot project involved a three‑bedroom, two‑bath home on a 1,200‑sq‑ft footprint. We used volumetric modular construction (VMC) to create entire rooms as single units—living room, kitchen, bedrooms, and bathrooms—then stacked them onto a pre‑formed foundation.
Each module measured 20×12 feet with a ceiling height of 10 feet, allowing us to ship them in standard freight containers. The modules were fabricated at our Nevada facility, then transported by truck to the site for rapid assembly.
Project Milestones
- Design finalization – 3 weeks
- Module fabrication – 6 weeks
- Site preparation and foundation – 2 weeks
- On‑site assembly – 1 week
- Smart‑home commissioning – 3 days
- Occupancy permit – 4 days
During the assembly phase, we used a standardized connector system that allowed modules to lock into place with minimal torque. Each connection point carried its own firestop seal, ensuring that the final structure met stringent building codes without requiring additional on‑site work.
Transport logistics were carefully planned: containers were loaded at 75% capacity to avoid overloading, and route scheduling accounted for weather windows to prevent moisture ingress during transit. Upon arrival, a simple crane lift placed each module onto its foundation cradle within an hour, demonstrating the efficiency of volumetric delivery.
4. Engineering & Design: From Concept to Module
I led a cross‑functional team of architects, structural engineers, and automation specialists to develop a modular design that could be replicated across multiple sites. The key was standardization—every module shared the same interface dimensions and connection points.
We employed Building Information Modeling (BIM) throughout the process, allowing us to simulate load paths, thermal performance, and smart‑home integration before any physical component was built.
BIM Workflow Highlights
- 3D modeling of structural frames and enclosure systems
- Electrical schematics embedded within module geometry
- Thermal simulation to optimize insulation and HVAC sizing
- Quality control checkpoints in the fabrication process
- Automated clash detection between mechanical, electrical, and structural elements
The BIM model served as a single source of truth. Every change—whether it was moving a vent or swapping a lighting fixture—automatically updated all related systems, preventing costly rework during fabrication. Additionally, the model allowed us to generate precise cut lists for CNC machines and laser cutters used in the factory.
In my experience, the biggest win came from integrating the automation design early—this prevented costly rework during assembly.Because all modules were designed with identical electrical busways, we could pre‑install a 20 A breaker panel that served the entire house. This not only simplified installation but also provided a clear path for future upgrades such as electric vehicle charging stations or home battery systems.
A notable example of clash detection was the discovery of a potential conflict between the HVAC ducting and the structural beam in the living‑room module. The BIM software flagged this issue weeks before fabrication, allowing us to adjust the duct routing without incurring additional material costs or schedule delays.
5. Smart Home Automation Integration
The modern prefab home required seamless integration of lighting, HVAC, security, and entertainment systems. We adopted a unified IoT platform that allowed residents to control all functions via a single app or voice assistant.
Key features included:
- Smart thermostats linked to occupancy sensors
- Zigbee mesh network for low‑latency device communication
- Automated lighting scenes based on time of day and activity
- Integrated security cameras with motion detection alerts
- Voice‑controlled entertainment hubs in the living room and bedroom
By embedding all wiring into the modules, we reduced installation time from weeks to days. The pre‑wired conduits also meant that technicians could focus on commissioning rather than running cables—critical when working within tight construction schedules.
A typical resident scenario might involve waking up in the bedroom and having the smart lights dim automatically while the HVAC ramps up to a comfortable temperature. During the day, motion sensors detect activity and adjust lighting levels, and at night, the system switches to a low‑power mode that maintains security camera coverage without draining batteries.
Additionally, residents can monitor energy usage remotely; alerts are generated if any appliance exceeds predefined thresholds, allowing proactive maintenance before costly repairs arise. This level of integration not only enhances comfort but also drives long-term savings through optimized consumption patterns.
6. Cost Breakdown & Economic Impact
The total cost per unit was $165,000, which is 18% lower than comparable conventional builds on the same lot size. The savings stemmed from:
- Labor: 30% reduction due to offsite fabrication
- Material waste: 25% cut by precision manufacturing
- Project timeline: 50% shorter, allowing faster turnover and early revenue capture
- Energy efficiency credits: $10,000 per unit via LEED Silver certification
- Automated systems: increased resale value by an estimated 5%
The return on investment (ROI) for developers was achieved within 18 months of sale, making the model attractive for both private investors and public housing programs.
When we compared our unit to a traditional build, the difference in labor hours was particularly striking. Conventional construction required approximately 1,200 man‑hours across site crews; PMC reduced this to roughly 840 due to pre‑assembly of structural and mechanical components. This efficiency not only lowered direct costs but also mitigated the impact of local labor shortages that have plagued the industry.
Financially, developers benefited from a $10,000 tax credit per unit for using recycled insulation materials, further reducing net cost. The combination of LEED points, federal energy credits, and reduced construction risk created a compelling case for scaling this model across multiple markets.
7. Lessons Learned and Next Steps
Key takeaways from this case study include:
- Early collaboration between design, engineering, and automation teams prevents costly redesigns.
- Standardizing module interfaces ensures scalability across different lot sizes and configurations.
- Integrating smart‑home systems at the fabrication stage saves labor and enhances reliability.
- Using BIM for clash detection reduces on‑site rework by up to 40%.
- Partnering with local suppliers for insulation and HVAC components can further reduce costs while supporting regional economies.
Going forward, we plan to expand the modular line to include larger family homes and duplex units. We also aim to refine our automation platform by integrating renewable energy sources such as rooftop solar and battery storage. In the next iteration, each module will house a dedicated micro‑grid controller that balances grid demand with on‑site generation—an essential feature for future smart communities.
Additionally, we are exploring modular construction for community amenities like shared laundry facilities and co‑working spaces. By treating these elements as separate modules, developers can add or remove features without disrupting the core residential units, providing a flexible approach to evolving housing needs.
What are your biggest challenges when scaling a modular construction business, and how do you address them?