
How Do Minimalist Modular Homes Compare to Backyard Offices?
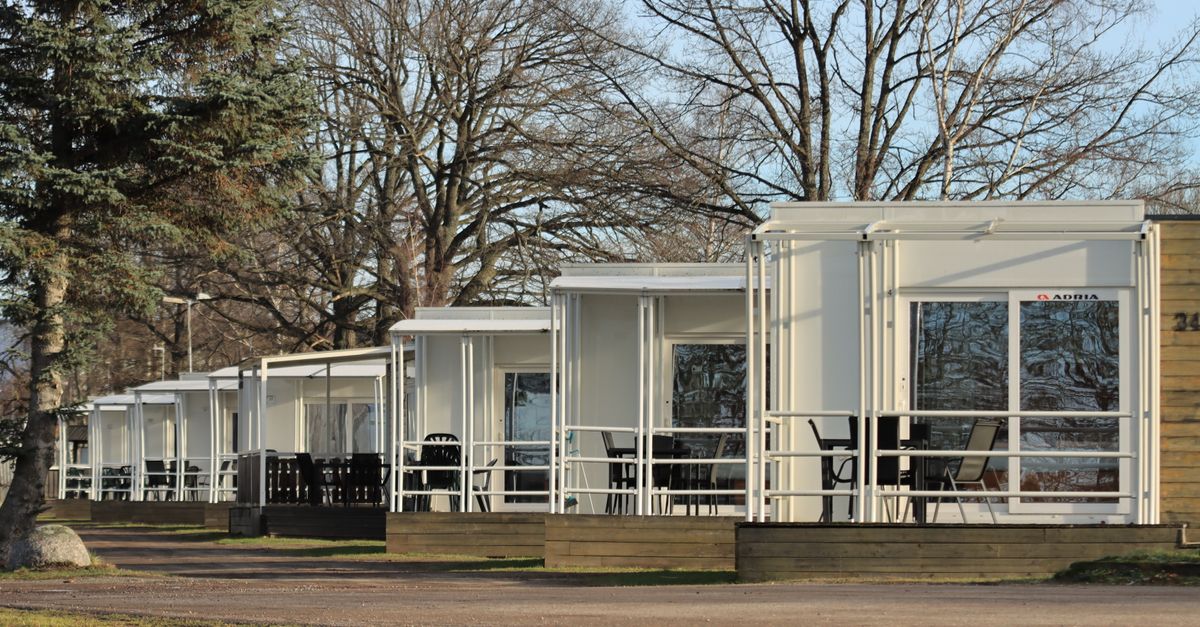
When I’m weighing the next big build for my family or a client’s investment, two options keep popping up: minimalist modular homes and backyard offices. Both promise efficiency, but they serve different needs and come with distinct trade‑offs. In this article I’ll break down each concept, compare their strengths, explore how smart HVAC can be integrated, and give you a practical framework for deciding which path fits your goals.
What Are Minimalist Modular Homes?
A minimalist modular home is a prefabricated structure built in a factory setting where precision and waste reduction are prioritized. Once the core components—walls, roof trusses, plumbing frames—are finished, they’re shipped to the site for quick assembly. The “minimalist” label refers to stripped‑down interiors that eliminate unnecessary bulk: open layouts, efficient storage, and high‑density materials. This approach reduces on‑site labor, lowers construction time, and delivers a clean aesthetic that aligns with contemporary design trends.
Typical Components of a Minimalist Modular Home
- Factory‑cut lumber or engineered wood panels
- Pre‑wired electrical and plumbing conduits
- Insulated structural sheathing for energy efficiency
- Integrated smart home hubs (lighting, security)
- Modular storage solutions built into walls
The result is a turnkey dwelling that can be customized in color or finish but retains the core efficient footprint. Because production occurs off‑site, weather delays and supply chain hiccups are minimized.
The factory environment allows each panel to be cut with laser precision, ensuring that when they arrive on site the joints fit together like a puzzle. Typically, the assembly crew can erect the shell of a two‑story modular home in as little as 10–12 days, and interior finishes are completed within an additional week, far shorter than conventional framing timelines.
Key Advantages Over Conventional Construction
When I compare modular to stick‑built homes, the speed of delivery stands out. A typical two‑story home can be on the ground in 30–45 days, whereas traditional builds often take six months or more for framing alone. Cost is another factor: factory precision cuts reduce waste by up to 20%, and labor is concentrated in a controlled environment, cutting overtime. Additionally, modular homes tend to have tighter tolerances, which translates into lower long‑term maintenance.
Major Benefits of Minimalist Modular Homes
- Construction time reduced by ~50%
- Up to 20% savings on material waste
- Lower labor costs due to controlled environment
- Consistent quality standards across units
- Greater design flexibility for future expansions
For families that need a fast, reliable option without compromising on modern comforts, modular homes offer a clear value proposition.
Because the core structure is standardized, homeowners often take advantage of “add‑on” modules—extra bedrooms, sunrooms, or even a loft—that can be slotted into the existing footprint with minimal disruption. This modularity not only saves money but also future‑proofs the investment against changing family needs.
Smart HVAC Integration in Modular Homes
One of the most compelling selling points for 2026 buyers is energy efficiency. Smart HVAC systems—combining variable‑speed heat pumps with zoned controls and occupancy sensors—can cut heating and cooling bills by 25–30%. Because modular homes are built to exact specifications, installing these units during construction is straightforward: ductwork can be pre‑laid, and electrical panels configured for future upgrades.
Features of a Smart HVAC System in a Modular Home
- Variable‑speed heat pump with remote monitoring
- Zoned temperature controls via mobile app
- Integrated air‑quality sensors (CO₂, VOCs)
- Energy‑star rating compliance for whole‑house systems
- Self‑diagnostic alerts sent to homeowner’s device
In my experience, the biggest payoff comes from pairing the HVAC with a home automation platform. When the system recognizes that no one is home, it automatically lowers temperature setpoints, saving energy without sacrificing comfort.
For instance, a 30 kW heat pump paired with a smart thermostat that learns daily routines can reduce heating costs by roughly $1,200 annually in a temperate climate. The system’s self‑diagnostic alerts also mean fewer emergency visits and lower long‑term operating expenses.
Backyard Offices: Definition and Typical Use Cases
A backyard office is a standalone or attached structure—often prefabricated—that provides a dedicated workspace separate from the main house. The trend has surged as remote work becomes mainstream; homeowners want a quiet, controlled environment without sacrificing living space. These offices can range from simple log cabins to high‑tech pods equipped with fiber optics and ergonomic furnishings.
Common Backyard Office Configurations
- Detached log cabin with basic HVAC and Wi‑Fi
- Attached studio wing integrated into the main roofline
- Modular pod with smart lighting and acoustic panels
- Convertible space that doubles as a guest room or gym
- Hybrid design using existing garage structure
Backyard offices are ideal for small businesses, freelancers, or families who need a quiet place to focus. They also serve as a low‑cost entry point into real estate development when the primary residence remains untouched.
Sound isolation is another critical factor; many prefabricated pods use double‑skin walls and acoustic insulation so that the office remains silent even when the main house hosts a lively gathering. High‑speed fiber connections are now standard, allowing video conferencing without lag, which is essential for today’s hybrid work models.
Pros and Cons: Backyard Offices vs Minimalist Modular Homes
The decision often boils down to purpose. A modular home is a complete living solution; a backyard office supplements an existing dwelling or offers a niche business space. Below is a side‑by‑side look at the most critical factors.
Comparison Matrix
- Initial Cost: Modular homes typically cost $150–200 per square foot; offices can be as low as $80–120 per square foot.
- Construction Time: Offices: 2–4 weeks; modular homes: 1–2 months.
- Return on Investment: Homes appreciate with market value; offices may generate rental income or reduce commuting costs.
- Flexibility: Modular homes allow future expansion; offices can be repurposed but are limited by footprint.
- Energy Efficiency: Both benefit from prefabrication, but modular homes often incorporate larger HVAC systems with better load balancing.
When you weigh these dimensions, it becomes clear that modular homes excel in delivering full‑scale living solutions quickly and sustainably, whereas backyard offices shine when the goal is to preserve existing equity while adding functional space.
Hybrid Solutions: Combining Prefabricated Units with a Backyard Office Pod
In practice, many homeowners are opting for hybrid models. A modular home provides the core living area while a prefabricated office pod—attached to the side or built on the same foundation—offers dedicated workspace. This approach maximizes land use and can be tailored to fit zoning restrictions.
Hybrid Implementation Strategies
- Attach an office pod via a shared wall, preserving structural integrity.
- Use a ramped entrance to allow seamless flow between home and office.
- Integrate HVAC zones so the office remains comfortable without over‑heating the main house.
- Employ modular storage in both spaces for streamlined organization.
- Leverage shared renewable energy sources (solar panels) across units.
From my experience, the key to a successful hybrid is ensuring that the office’s electrical load is accounted for during the home’s design phase. That eliminates costly retrofits later on.
Because zoning ordinances often limit the square footage of secondary structures, a shared foundation can satisfy local height restrictions while still providing ample workspace. Developers typically coordinate with civil engineers early in the design phase to ensure that drainage, utility hookups, and fire codes are met without costly rework.
Decision Framework for Choosing the Right Option
Now that we’ve mapped out each option, let’s outline a practical decision process. I use this framework when consulting with clients or planning my own projects; it keeps the analysis grounded in measurable criteria rather than hype.
Step‑by‑Step Decision Checklist
- Define primary goal: new residence vs workspace addition.
- Assess land constraints and zoning regulations.
- Calculate budget: construction cost, permits, utilities.
- Estimate time to completion based on local labor market.
- Project long‑term value: resale potential or rental income.
- Evaluate energy efficiency goals and available incentives.
- Consider future scalability—can the structure expand?
- Assess long‑term maintenance costs—modular homes usually require less frequent repairs due to tighter construction tolerances.
The single most decisive factor is alignment with your core objective; if you need a new home, modular wins. If you’re adding value to an existing property, a backyard office may be more appropriate.
Ultimately, the choice hinges on your immediate needs versus a longer‑term vision for the property. Whether you’re looking to move into a brand‑new residence or simply carve out a quiet office nook, prefabrication offers flexibility that traditional building methods can’t match.
What’s the biggest challenge you face when deciding between building a new modular home or adding a backyard office?


