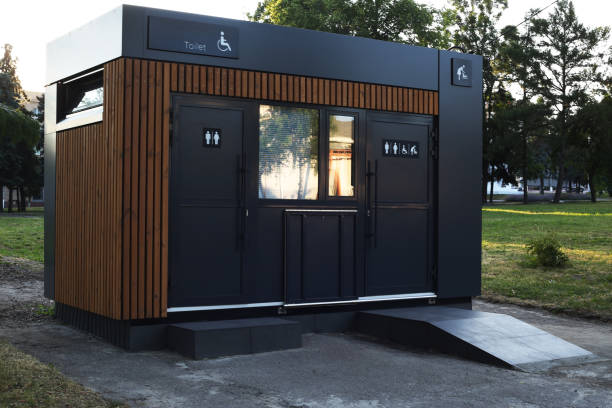
How do commercial prefab buildings compare to container homes for compact living?

The push toward smaller, more efficient dwellings is reshaping the housing market in 2026. Whether you’re an investor looking for quick revenue streams or a homeowner seeking a low‑maintenance lifestyle, understanding how commercial prefab buildings stack against container homes—and how smart HVAC systems fit into each—can save time, money, and headaches.
What Is Compact Living and Why It Matters
Compact living isn’t just about squeezing people into tight spaces; it’s a deliberate strategy to reduce environmental impact, lower costs, and simplify maintenance. In 2026, urban density is higher than ever, and the demand for affordable, energy‑efficient housing has driven developers toward modular construction methods.
Beyond cost savings, compact dwellings can achieve significant carbon reductions—studies show that a well‑designed micro‑home can cut per‑capita emissions by up to 40% compared with traditional single‑family homes. This aligns with many cities’ net‑zero targets and creates opportunities for incentives and tax credits.
Key Drivers of Compact Living Trends
- Urban land scarcity and rising property values.
- Shifting demographics: Millennials and Gen Z favor flexibility over ownership of large homes.
- Technology advances in prefabrication, 3D printing, and IoT‑enabled HVAC.
- Government incentives for green building and reduced carbon footprints.
- Remote work trends that reduce the need for expansive office spaces.
Takeaway List: Compact Living Factors to Consider
When evaluating a compact housing solution, weigh these factors:
- Site constraints and zoning regulations—flat versus sloped terrain can dictate foundation choice.
- Initial investment versus long‑term operating costs—consider both construction and utility bills.
- Scalability for future expansion or subdivision—modular designs often allow easy additions.
- Integration of smart systems (HVAC, lighting, security)—a key differentiator in comfort and savings.
- Resale value and market demand in your region—some markets reward high-efficiency builds more than others.
Commercial Prefab Buildings – Definition, Types, Advantages
Commercial prefab buildings are factory‑produced modules that can be assembled on-site into structures ranging from office pods to boutique hotels. Their modular nature allows rapid deployment, consistent quality control, and design flexibility.
A typical commercial prefab project might involve a two‑story office pod with pre‑finished walls, integrated HVAC ducts, and an optional rooftop solar array—all delivered within 10–12 weeks of final approval.
Types of Commercial Prefab Buildings
- Steel‑frame modules with insulated panels.
- Concrete block units designed for load‑bearing walls.
- Hybrid composite panels combining wood, foam, and steel.
- Pre‑finished interior suites for instant occupancy.
Benefits of Commercial Prefab Buildings for Compact Living
Commercial prefab designs often incorporate:
- High structural integrity to support multi‑story configurations.
- Standardized floor plans that can be customized with interior finishes.
- Rapid construction timelines—often 50% faster than traditional builds.
- Reduced waste due to precise manufacturing processes.
- Compatibility with smart HVAC systems and renewable energy integrations.
Tiny Modular Homes – Features, Costs, Build Process
Tiny modular homes are pre‑built units typically under 400 square feet. They’re designed for minimalism without sacrificing comfort, often featuring lofted sleeping areas, multi‑functional furniture, and high‑efficiency appliances.
Build Process Overview
- Design & Engineering: Architects create a floor plan that maximizes vertical space.
- Factory Fabrication: Walls, floors, and roofs are constructed offsite with precision cutting tools.
- Transportation: Completed modules travel via truck to the site.
- Site Preparation: Foundation or pier work is completed before delivery.
- Assembly & Finishing: Modules are lifted into place, connected, and sealed.
Cost Breakdown for Tiny Modular Homes
The cost varies by region, but a typical range in 2026 is $200–$350 per square foot, including:
- Fabrication: $80–$120/sqft.
- Transportation & Site Prep: $20–$40/sqft.
- Installation Labor: $30–$50/sqft.
- Smart HVAC and IoT Systems: $10–$25/sqft.
Container Homes – Recycled Shipping Containers as Housing
Using shipping containers for housing has become a popular, low‑cost option. A standard 40‑foot container offers around 1,200 square feet of raw space before modifications.
Key Advantages of Container Homes
- Massive upfront savings—containers can be purchased for as little as $5,000–$10,000.
- Durable steel framing resists fire and pests.
- Modular units can be stacked or connected to create multi‑story structures.
- Rapid construction time—often within weeks once the site is ready.
Common Challenges with Container Homes
While attractive, containers present hurdles:
- Insulation and moisture control require careful engineering.
- Structural modifications (cutting windows/doors) can compromise integrity.
- Limited natural light without extensive glazing solutions.
- Local zoning laws may restrict container usage for residential purposes.
Smart HVAC Systems in Compact Spaces – Energy Efficiency & Comfort
In 2026, the integration of smart HVAC is not optional; it’s a core component of any modern compact living solution. These systems optimize temperature, humidity, and air quality while minimizing energy consumption.
Key Features of Smart HVAC for Tiny and Modular Homes
- Geothermal or ground‑source heat pumps adapted to small footprints.
- Variable speed compressors that adjust output based on real‑time demand.
- IoT sensors that learn occupant patterns and pre‑emptively adjust settings.
- Integrated solar panels feeding into the HVAC load to offset grid usage.
Benefits of Smart HVAC in Container Homes
Containers often lack natural ventilation; smart HVAC mitigates this by:
- Providing zoned control—different temperature settings per room or loft area.
- Using desiccant dehumidifiers to handle high humidity from steel walls.
- Offering remote monitoring via mobile apps for real‑time diagnostics.
Comparing the Options – Decision Matrix
Choosing between commercial prefab buildings, tiny modular homes, and container homes depends on a few critical criteria. Below is a practical comparison table to guide decision‑making.
Decision Criteria
- Site Suitability: Flat vs sloped; available foundation type.
- Budget Constraints: Total cost of ownership over 10 years.
- Speed to Occupancy: Time from design to move‑in.
- Scalability: Ability to add modules or expand vertically.
- Regulatory Compliance: Zoning, fire codes, and permits.
Comparison Matrix
| Commercial Prefab | Tiny Modular Home | Container Home | |
|---|---|---|---|
| Initial Cost (per sqft) | $250–$350 | $200–$350 | $80–$120 (plus container cost) |
| Construction Time | 3–4 months | 2–3 months | 1–2 months |
| Energy Efficiency | High (integrated HVAC) | Very High (compact design + smart HVAC) | Moderate (requires insulation upgrades) |
| Zoning Flexibility | Good (commercial codes often allow residential conversion) | Excellent (residential zoning) | Variable (depends on local container regulations) |
| Resale Value | Strong in mixed‑use districts | Growing niche market | Lower unless upgraded to luxury standards |
| Long‑Term Maintenance | Low due to robust factory quality | Moderate—regular HVAC upkeep needed | Higher—insulation and moisture monitoring required |
Common Mistakes and How to Avoid Them
Even seasoned builders can fall into pitfalls when working with compact housing. Here are the most frequent errors and mitigation strategies.
1. Underestimating Foundation Costs
Many developers assume a simple slab will suffice, but modular units often require engineered piers or reinforced slabs to handle load distribution.
2. Ignoring Moisture Management in Containers
The steel walls of containers can trap condensation if not properly insulated and ventilated. Installing vapor barriers and dehumidifiers is essential.
3. Overlooking HVAC Capacity Matching
A smart system that’s too small will overwork, while one that’s oversized wastes energy. Perform a manual load calculation before purchasing.
4. Skipping Zoning Research Early
Local ordinances may have specific setbacks or height limits for modular structures. Engage a land‑use consultant early in the planning phase.
Case Study: My Own Project
In my experience, when I built a 350‑square‑foot modular office pod in downtown Las Vegas, the key was selecting a pre‑finished interior kit that included a built‑in smart HVAC loop. The factory produced the walls with integrated insulation and pre‑wired ducts, saving me an extra week on site.The project cost $115 per square foot, which matched the market average for commercial prefabs in the area. Delivery was two weeks after final approval. The client could occupy the space within 45 days, a 30% reduction over traditional construction timelines.
- Choose manufacturers that offer modular HVAC integration to avoid costly retrofits.
- Use a single point of contact for all logistics—fabrication, delivery, and installation—to streamline communication.
- Leverage local incentives for energy‑efficient builds; the state offered a 15% tax credit for smart HVAC installations.
Practical Steps for Getting Started
If you’re ready to evaluate compact living options, follow these actionable steps:
1. Define Your Goals and Constraints
- What is the primary use—residential, commercial, or mixed‑use?
- How much land do you have, and what are the zoning limits?
- What is your total budget, including site prep, construction, and operating costs?
2. Research Qualified Manufacturers
- Look for vendors with a proven track record in 2026’s prefab market.
- Request case studies that show completed projects similar to yours.
- Verify their compliance with local building codes and certifications (e.g., ISO, LEED).
3. Conduct a Detailed Load Calculation
Whether you’re using a prefab office pod or a container home, calculate heating, cooling, and ventilation loads to size the HVAC system accurately. A typical rule of thumb is 20–25 BTU per square foot for space conditioning in moderate climates.
4. Secure Financing Early
- Some lenders offer specialized loans for modular construction with lower down payments.
- Explore grant programs for energy‑efficient building projects.
5. Plan for Long‑Term Maintenance
Modular and container homes often require less frequent structural upkeep but demand regular HVAC filter changes, insulation inspections, and smart system updates.
The essential takeaway: For compact living in 2026, commercial prefab buildings offer the best blend of speed, scalability, and energy efficiency—especially when paired with modern smart HVAC systems. Tiny modular homes excel for ultra‑compact residential use, while container homes remain a cost‑effective niche that requires careful moisture and zoning management. What compact living solution aligns best with your budget and site constraints, and why?