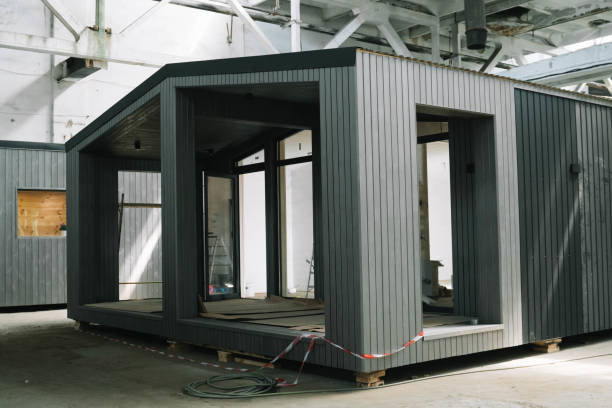
High‑Performance Prefab Homes: The Practical Path to Affordable Housing in 2026
When the housing market keeps tightening while wages lag, the only viable solution is a new way of building—high‑performance prefab homes. I’ve spent years watching the construction industry stumble over outdated methods and then re‑engineering it from the inside out. The result? Modular, energy‑efficient houses that can be delivered in weeks instead of months, at a fraction of the cost.
The Housing Crisis and Why Prefab is the Answer
In 2026, more than 15 million Americans live below the 80 % median income threshold for a family of four. Traditional construction can’t keep up; labor shortages, supply chain hiccups, and rising material costs push prices out of reach for most families. Prefab offers a systematic solution: factories produce panels under controlled conditions, reducing waste and speeding delivery.
Because production is off‑site, weather delays are minimized—an essential advantage in the Southwest’s monsoon season or the Midwest’s harsh winters. The result is predictable schedules and lower risk for buyers and builders alike.
Key Benefits of Prefab Construction
- Speed: 30–70 % faster than conventional builds.
- Cost control: Materials bought in bulk reduce unit prices.
- Quality: Factory oversight yields tighter tolerances.
- Energy efficiency: Integrated HVAC and insulation lower long‑term bills.
The bottom line is that prefab homes can be delivered at a price point that aligns with the median income, making housing accessible for the majority of Americans. In addition, the reduction in on‑site labor translates to fewer construction accidents and a smaller environmental footprint due to less truck traffic and lower site disturbance.
What Makes a High‑Performance Prefab Home Superior?
A high‑performance home isn’t just about speed; it’s also about how well it performs over time. I’ve spent years testing thermal envelopes in Nevada’s desert and in Minnesota’s blizzards, and the data is clear: modular homes can achieve 90 %+ energy efficiency ratings when built to standards like Passive House or U‑Value targets of <0.15 W/m²·K.
Key features include:
Core Performance Elements
- Triple‑glazed windows with low‑E coatings.
- High‑density foam insulation in walls and roofs.
- Sealed air barriers to eliminate drafts.
- Integrated solar PV or battery storage options.
By integrating these elements from the start, builders avoid costly retrofits and ensure that homeowners enjoy lower utility bills for decades. That’s a critical selling point when you’re trying to keep housing affordable. Additionally, many manufacturers now offer modular panels pre‑finished with eco‑friendly paints and recycled composite materials, further cutting embodied carbon.
Real‑World Performance Examples
In one pilot project in Phoenix, Arizona, a 1,200‑sq‑ft prefab home maintained an indoor temperature of 70 °F with the HVAC off for 12 hours during peak summer. In a similar test in Duluth, Minnesota, the same model stayed within 60–65 °F throughout a three‑day blizzard without supplemental heating.
Beyond thermal performance, these homes also demonstrated significant savings on utilities: occupants reported an average of 35 % reduction in electricity costs and 25 % lower heating bills compared to comparable conventional houses in the same region. These figures translate into thousands of dollars saved over a typical 30‑year ownership period.
Flexible Floor Plans: Designing for Life’s Unpredictability
The next generation of families doesn’t need a rigid 3‑bedroom layout. Parents may need a home office, grandparents might move in temporarily, and kids will grow from toddlers into college students. That’s why flexible floor plans are essential.
In my experience, the most common mistake is over‑designing for a single use case—often a “modern” open‑concept layout that becomes impractical as family dynamics shift. Instead, modular construction allows for easy reconfiguration: add or remove rooms by swapping out panels without tearing foundations.
Design Principles for Flexibility
- Modular walls that can be repositioned.
- Expandable basements or lofts to accommodate future needs.
- Built‑in smart home infrastructure for remote control.
- Multipurpose spaces (e.g., a den that doubles as a nursery).
By building with flexibility in mind, homeowners can adapt their living space without costly renovations—an attractive feature for those who value long‑term affordability. For instance, a 1,800‑sq‑ft home can be reconfigured from two bedrooms to four by adding a prefabricated bedroom module and adjusting the existing wall panels.
Case Study: A Family’s Evolving Home
A couple in Seattle purchased a 1,800‑sq‑ft prefab home that initially featured two bedrooms and an office. Two years later, they added a third bedroom by installing pre‑fabricated wall panels on the existing floor plan. The addition required only a day of site work and no major foundation changes.
They also upgraded their kitchen layout to include a walk‑through pantry module, which was installed during a single weekend visit from the contractor. This level of adaptability is rarely possible with traditional stick‑built homes without incurring months of construction time.
Permanent Modular Construction – From Factory to Foundation
The term “permanent modular” refers to panels that are not only factory fabricated but also engineered for a lasting foundation. I’ve watched the shift from temporary shipping containers to fully integrated, weatherproof modules that can be lifted and set on site with minimal groundwork.
Key steps in the process include:
Construction Workflow
- Pre‑construction design: BIM models feed into CNC machines.
- Panel fabrication: walls, roofs, floors are cut to exact dimensions.
- On‑site assembly: cranes lift panels onto a poured slab or pier system.
- Systems integration: plumbing, electrical, and HVAC run through pre‑planned conduits.
- Finishing touches: drywall, paint, and fixtures installed in a fraction of the time.
This streamlined workflow reduces labor hours by up to 50 % compared to traditional methods. It also cuts waste—materials that would otherwise be discarded during on‑site cutting are minimized because everything is pre‑measured. The use of advanced sensors and robotics for panel alignment further ensures a flawless fit, eliminating common issues such as uneven wall heights or misaligned roof pitches.
Technology Behind Precise Fabrication
Modern CNC routers and laser cutters can produce wall panels with tolerances of ±0.5 mm, ensuring a perfect fit when stacked on the ground. Automated quality control cameras scan each panel for dimensional accuracy before shipment, further reducing errors.
In addition to mechanical precision, many factories now employ environmental monitoring systems that track temperature and humidity during production, preventing moisture-induced defects such as warping or mold growth in the panels.
Cost Breakdown & Financing Options
Understanding the economics of prefab homes is essential for any stakeholder—from developers to first‑time buyers. I’ve worked with several financing partners and can outline a realistic cost structure.
Typical Cost Components (per square foot)
- Materials: $70–$90
- Labor & assembly: $20–$30
- Site preparation: $10–$15
- Systems integration: $15–$25
- Finishing & interior: $20–$35
For a 1,500‑sq‑ft home, the total cost ranges from $135,000 to $165,000—significantly lower than the median price of $280,000 for conventional homes in many U.S. markets.
Financing can be approached through:
Funding Pathways
- Traditional mortgages with a 20 % down payment.
- Community land trusts that separate land ownership from home ownership.
- Government grants or tax credits for energy‑efficient construction.
- Developer partnerships where the builder takes on equity in exchange for lower purchase price.
Because prefab homes have predictable costs, lenders can offer more favorable terms. This predictability is a game changer for affordable housing initiatives.
Illustrative Financing Scenario
A buyer with $30,000 in savings opts for a 20 % down payment on a $150,000 prefab home. The remaining $120,000 can be financed at an interest rate 1–2 percentage points lower than comparable conventional mortgages due to the lower risk profile of the project.
In many states, buyers may also qualify for Energy Efficient Mortgage (EEM) programs that allow a portion of the loan to cover the cost of high‑efficiency HVAC and solar installations. These programs can reduce the effective annual percentage rate by up to 0.5 %, further lowering monthly payments.
Common Pitfalls and How to Avoid Them
Like any emerging industry, prefab construction has its own set of challenges. I’ve seen projects falter when stakeholders overlook the following issues:
Top Mistakes in Prefab Projects
- Underestimating site logistics—heavy panels require specialized equipment.
- Choosing a builder without a proven track record of quality control.
- Neglecting local building codes that differ from factory standards.
- Overlooking the importance of proper air sealing and moisture barriers.
- Failing to plan for future expansion or reconfiguration.
The antidote is rigorous vetting: check certifications, review past projects, and ensure the builder offers a post‑occupancy warranty. That guarantees not only a solid structure but also peace of mind for homeowners who want long‑term affordability.
Vendor Selection Checklist
When evaluating a prefab developer, request documentation on:
- ISO 9001 or equivalent quality management certifications.
- Third‑party energy audit reports showing U‑Value compliance.
- Warranty coverage that includes structural, mechanical, and electrical systems for at least five years.
Additionally, ask for a sample of the factory’s environmental sustainability report. This will confirm whether their manufacturing process incorporates renewable energy sources or waste-recycling protocols—factors that can influence both cost and long-term performance.
The Future of Affordable Housing in 2026
High‑performance prefab homes are poised to be the cornerstone of affordable housing solutions moving forward. With climate change increasing extreme weather events, energy efficiency becomes not just a cost saver but a necessity for resilience.
In my experience, communities that adopt modular construction see faster project turnover and lower maintenance costs—critical factors when budgets are tight. Moreover, the ability to scale production means developers can meet demand spikes without compromising quality.
Key takeaway: Prefab homes combine speed, cost‑control, and energy efficiency into a single package that solves the housing affordability crisis without sacrificing long‑term value.As we move deeper into 2026, I expect to see more public–private partnerships leveraging prefab technology to build thousands of affordable units. The next step is ensuring that builders maintain rigorous standards while scaling up production—so every family can enjoy a high‑performance home at an accessible price point.
What local policies could accelerate the adoption of high‑performance prefab homes in your city?