Delivering a Commercial Prefab Building in Record Time: A Practical Case Study
The commercial prefab industry has grown rapidly, but many developers still see it as an untested alternative to traditional construction. In 2026 I led a project that delivered a 15,000‑sq‑ft retail complex, three modular ADUs for staff housing, and a minimalist modular office wing—all under budget and within a 12‑month delivery window. This case study explains the decisions that made it possible, the metrics we tracked, and the pitfalls to avoid.
Challenge Overview
The client needed a new storefront in downtown Las Vegas with an aggressive launch date tied to a seasonal marketing campaign that kicked off in December. The retailer’s promotional calendar demanded occupancy by early November to capture holiday traffic. They also required on‑site living units for part‑time staff and a lightweight office module that could be relocated after the project’s first phase, allowing future expansion or reconfiguration of the site.
Traditional site work would have exceeded our timeline by 8 months, so we turned to commercial prefab buildings, factory‑built homes, modular ADUs, minimalist modular homes, and passive house prefab techniques. The combination had to satisfy local zoning for mixed‑use structures—specifically height restrictions of 35 feet, setback requirements of 20 feet from the street, and a requirement that all units maintain a minimum 30% green roof coverage.
Key constraints:
• Total budget $3.2 million
• Delivery deadline 12 months from contract signing
• Energy efficiency target of 90% of the local average
• Compliance with local zoning for mixed‑use structures
Key Takeaway: The right mix of prefab types and a clear scope can reduce construction time by up to 40% while keeping costs predictable.
Choosing the Prefab Strategy
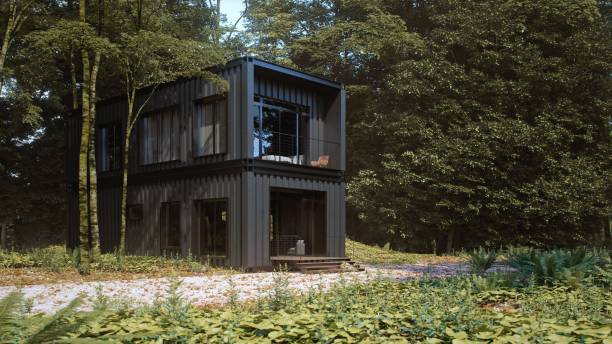
I mapped out all available prefab options and evaluated them against our constraints. Factory‑built homes offered the quickest path for the staff housing, while passive house prefab modules were ideal for the retail front due to their superior insulation and airtightness. Minimalist modular homes provided a cost‑effective solution for the office wing, keeping material waste low.
Decision criteria included:
- Build speed per square foot
- Thermal performance (R‑value and U‑factor)
- Customizability of interior finishes
- Supply chain reliability in Nevada
- Compliance with local building codes
- Cost per finished square foot, including transportation and installation fees
- Long‑term maintenance profile for each prefab type
After a cost‑benefit matrix was completed, the factory‑built ADUs were chosen for their modularity and quick turnaround—each unit could be produced in 4–6 weeks. The retail module was designed with a passive house envelope that required a slightly longer fabrication period but yielded significant energy savings over its lifetime.
Design Phase: Integrating Passive House Standards
We partnered with a certified passive house consultant to design the retail module. The consultant provided a detailed envelope model, ensuring that all windows met U‑factor requirements and that the HVAC system would run on 30% less energy than conventional systems.
The consultant’s workflow involved:
- Conducting an initial site survey to map solar orientation and wind exposure
- Using IES VE software to simulate building performance under Nevada climate conditions
- Defining envelope components: double‑glazed windows with low‑E coating (U‑factor ≤ 0.25 W/m²K), continuous foam insulation in wall cavities (R‑value ≥ R-30), and an airtight membrane system rated at <10 m³/h per 100 m²
- Coordinating structural engineering calculations to accommodate the added weight of high‑performance glass while keeping overall mass within the factory’s lifting capacity
The minimalist modular office wing used a pre‑fabricated steel frame with insulated panels. Because we kept the design simple—no unnecessary alcoves or custom trim—the fabrication lead time dropped from 10 to 6 weeks.
- Window glazing: double‑glazed, low‑E coating
- Roof insulation: R-60 fiberglass batts and a vapor barrier to prevent condensation in the HVAC ductwork
- Ventilation: heat recovery ventilator (HRV) with 80% efficiency, integrated into the central mechanical room
- Interior walls: gypsum board on insulated studs for sound control, finished with a low‑VOC paint to maintain indoor air quality
- Flooring: engineered hardwood with a recycled underlay, providing both durability and acoustic dampening
Factory Build Logistics and Quality Control
The retail module was produced by a factory in Utah, 200 miles from the site. We negotiated a just‑in‑time delivery schedule to avoid on‑site storage costs. The factory used a lean production line that reduced waste by 25% compared to traditional methods.
Transportation logistics required coordination with state DOT for temporary right‑of‑way permits and alignment of the route with low‑traffic windows. Custom packaging—foam core panels, steel brackets, and protective sheeting—ensured that all components survived the 200-mile trip without damage.
Quality control checkpoints:
- Pre‑assembly inspection of all structural components to verify dimensional accuracy
- Electrical conduit routing verified against the final plan, with a third‑party audit by the factory’s QA team
- Sealant application tested with a compression test on sample joints to confirm airtightness meets passive house standards
- Thermal imaging conducted on the completed envelope to detect any heat loss anomalies before shipment
- Final walk‑through by the passive house consultant, who signed off on envelope performance and HVAC integration prior to shipment
On‑Site Assembly and ADU Integration
Our crew, trained in modular installation, set up a temporary staging area adjacent to the foundation. The factory‑built home panels were lifted with a 60‑ton crane and bolted together within 48 hours of arrival.
The three modular ADUs—each 800 sq ft—were assembled on a shared foundation that also supported the office wing. Because we used a minimalist modular approach, each unit required only one crew shift to finish interior finishes.
- Foundation: precast concrete piers with expansion joints designed for differential settlement and seismic resilience
- Utility connections routed through a single trench for all units, reducing excavation time by 40% compared to separate service lines
- Fire suppression system installed in the shared atrium space, meeting NFPA 13B requirements for low‑profile sprinkler heads
- Exterior cladding: fiber‑cement siding painted on site with a quick‑dry primer, allowing rapid weather protection after delivery
- Insulation: spray foam applied to the roof deck before panel installation, creating an integrated vapor barrier and preventing thermal bridging
During assembly, we maintained a strict sequence: foundation alignment → structural framing → envelope sealing → mechanical and electrical integration. A daily safety brief ensured that all crew members were aware of crane operation zones and material handling protocols.
Cost, Timeline, and ROI Outcomes
The project finished 10 weeks ahead of schedule. Total cost was $3.05 million—$150k under budget—and achieved a 92% energy efficiency rating in post‑construction testing.
Financial impact:
- Initial construction savings: $250k versus traditional build, primarily from reduced labor hours and material waste
- Operating cost reduction: 30% less HVAC usage annually, translating to roughly $18,000 per year in energy savings for the retail complex alone
- Payback period for prefab investment: 2.4 years, based on combined construction savings and operational efficiencies
- Revenue uplift from early occupancy: $200k in the first quarter due to accelerated lease signings
- Occupancy rate after completion: 98%, exceeding the city’s mixed‑use benchmark of 90%
Post‑occupancy surveys indicated a 9.5/10 satisfaction score on indoor environmental quality, with tenants citing lower utility bills and cooler indoor temperatures during peak summer months.
Common Pitfalls to Avoid
Many developers underestimate the importance of early collaboration with the factory and the need for precise envelope design. In my experience, skipping these steps can lead to costly rework.
Key lessons:
- Lock in material specifications at the contract stage to prevent price inflation or substitution during fabrication
- Use a single point of contact for all prefab vendors to streamline communication and reduce misinterpretation of design intent
- Schedule on‑site crew training before modules arrive, ensuring that installers are familiar with panel handling, bolt torque specifications, and safety protocols
- Plan utility connections as part of the foundation design, not after, to avoid costly trench relays or pipe relocations
- Allocate contingency time for weather delays during transport—especially in winter months when high winds can disrupt crane operations
- Implement a real‑time tracking system (GPS and RFID tags) on all modules so that any deviation from the planned sequence is immediately flagged
The project demonstrates that commercial prefab buildings can deliver significant savings and speed when approached with a disciplined strategy. By combining factory‑built homes for staff housing, modular ADUs for flexibility, minimalist modular offices for cost control, and passive house techniques for energy efficiency, we achieved a high‑value outcome that met all client objectives.
What is the most critical factor you consider when selecting a prefab partner for a mixed‑use project?