Container Homes, Commercial Prefab Buildings, and Modular Duplexes: A Practical Guide to Sustainable Housing in 2026
I’ve spent the last decade turning off‑grid ideas into turnkey projects. In 2026, container homes, commercial prefab buildings, modular duplexes, and other innovative residential solutions have moved from niche curiosity to mainstream necessity. The question isn’t whether these concepts can work; it’s how you choose the right approach for your budget, timeline, and sustainability goals.
Key takeaway: container homes and prefab systems cut construction time by up to 70% compared with traditional methods while delivering comparable or superior energy performance when engineered correctly.1. What Are Container Homes?
A container home repurposes a standard 20‑ft or 40‑ft shipping container into living space. The steel shell is weather‑resistant, seismic‑ready, and modular enough for rapid on‑site assembly.
Most buyers overlook the need for proper insulation; without it, metal becomes a thermal bridge that defeats energy‑efficiency goals.
Key Benefits of Container Homes
- Fast deployment: 2–3 weeks from design to occupancy
- Cost-effective material base: $5,000–$10,000 per container unit
- High structural durability and seismic resistance
- Scalable – stack or extend as needed
- Low embodied carbon when sourcing recycled containers
The same principles that make shipping containers reliable at sea translate to resilience on land. However, you must account for site preparation, foundation work, and local building codes.
Site Preparation Essentials
The ground must be leveled and compacted before a container arrives. A reinforced concrete slab with a grade beam distributes load evenly. In loose or high‑water‑table areas, pier foundations or lightweight pads provide stability without excessive excavation.
Insulation and Moisture Control
Install rigid foam core (R‑30 to R‑60) between the metal exterior and interior walls to break heat conduction. Add a vapor retarder—polyethylene sheeting or spray‑foam—to prevent condensation. In colder climates, double‑wall construction with high‑R foam eliminates thermal bridging.
Ventilation Strategies
A mechanical exhaust system paired with an HRV keeps humidity low and recycles heat from outgoing air, reducing HVAC load by up to 15%.
2. Commercial Prefab Buildings vs. Traditional Construction
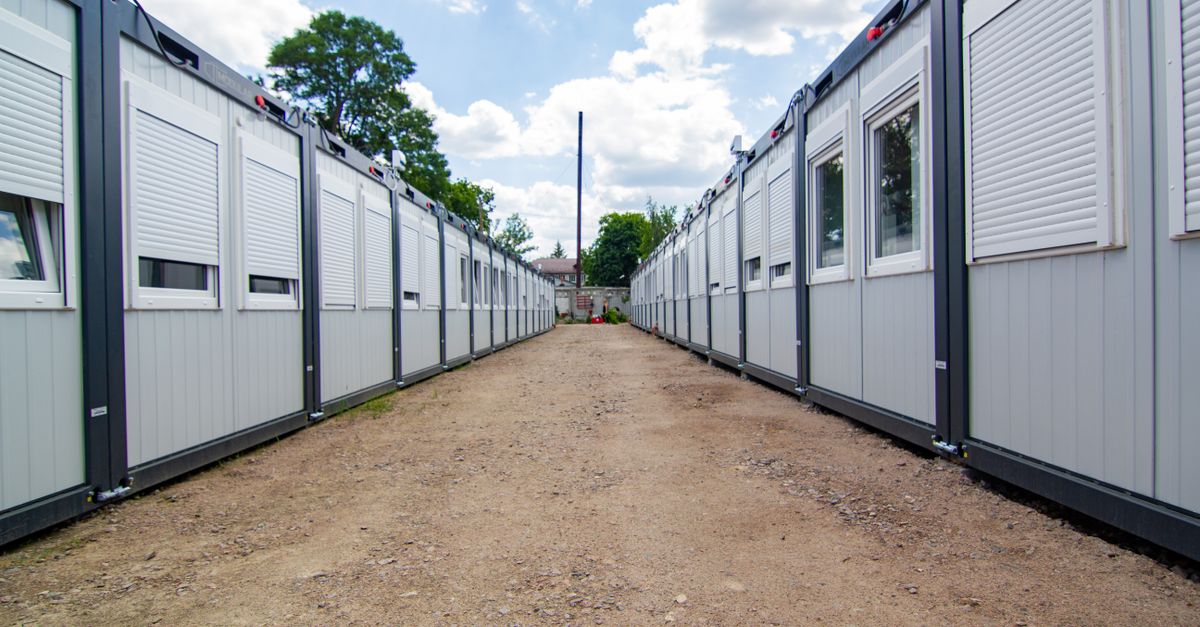
Commercial prefab buildings are pre‑fabricated modules built off‑site in controlled environments and then transported for quick on‑site assembly. The difference from traditional construction is significant in time, cost, and quality control.
The biggest advantage of prefabs is consistency; every panel is built under the same conditions, reducing defects that arise from weather variations.
Pros vs. Cons of Commercial Prefab Buildings
- Speed: 50–80% faster than conventional builds
- Quality control: Factory settings minimize on‑site errors
- Labor savings: Less onsite labor, cutting wages and insurance costs
- Material waste: Precise cuts reduce excess by up to 30%
- Transport logistics: Large modules may require special permits and road access planning
- Design flexibility: Some architectural features still need on‑site adaptation
When choosing between prefabs and traditional builds, the decision often hinges on project scale. For a small retail space or community center, prefab can cut the timeline from 18 months to under six.
Case Study: A 5‑Story Retail Block in Denver
The project used ten 40‑ton floor modules. The factory completed framing, drywall, and rough electrical within four weeks; on‑site assembly took just 12 days, allowing the client to open three months early. Because all components were pre‑tested, no major rework was required.
Design Flexibility in Action
While prefab walls are typically rectangular, modular corner units can be customized with bay windows or atrium openings before shipment, preserving precision while delivering unique architectural features that meet branding objectives.
3. Modular Duplex Design – Efficiency and Flexibility
A modular duplex consists of two self‑contained units sharing a common wall but built separately in a factory before shipping to site. This model offers a middle ground between single‑family prefab homes and large commercial projects.
The shared wall can be a source of thermal bridging if not insulated properly, so I always recommend double insulation or cavity fill with high R‑value materials.
Key Features of Modular Duplexes
- Rapid installation: 30–45 days from order to move‑in
- Cost efficiency: Typically 20% cheaper per square foot than custom‑built duplexes
- Energy performance: R‑30 walls and high‑efficiency windows reduce heating bills by ~25%
- Scalability: Units can be added or removed as market demands shift
- Reduced on‑site disruption: Minimal excavation, ideal for urban sites
- Compliance flexibility: Factory‑built units can be pre‑certified in many jurisdictions
The modular duplex approach is especially attractive for developers targeting affordable housing. By standardizing components, you can predict costs and timelines with high accuracy.
Shared Wall Insulation Techniques
Engineers use a double‑wall system: two studs spaced apart by a cavity filled with spray foam or rigid board. This increases R‑value and provides acoustic separation between units.
Typical Floor Plan Layouts
A standard 1,200 sq ft duplex may feature two bedrooms on each side, separated by a central hallway housing mechanical systems. The factory can pre‑install plumbing risers and electrical conduits, allowing the site crew to finish with flooring, cabinetry, and paint.
4. Innovative Residential Solutions for Sustainable Housing
Sustainable housing today is a holistic system that includes renewable energy generation, water reclamation, smart home integration, and circular material sourcing.
Integrating IoT sensors early in the design phase can reduce operational costs by 15–20% over a building’s life.
Technologies Driving Sustainable Residential Builds
- Solar PV arrays: Roof‑mounted or integrated with facades for passive generation
- Geothermal heat pumps: Reduce HVAC loads by 30–40%
- Rainwater harvesting: Capture up to 50% of roof runoff for irrigation
- Smart thermostats & occupancy sensors: Optimize temperature settings dynamically
- Recycled composite panels: Low embodied carbon alternative to traditional lumber
- LED lighting with daylight harvesting controls: Cuts electric usage by ~25%
Layering these technologies into a container or prefab framework yields a building that outperforms many newly constructed conventional homes.
Solar Integration Details
Building‑integrated photovoltaics (BIPV) replace standard roofing material, eliminating mounting hardware. In a 40 ft container studio, a 3‑kW BIPV system can offset up to 30% of annual electricity consumption.
Geothermal Loop Configurations
A closed‑loop ground‑source heat pump uses horizontal or vertical pipe networks buried in the yard. In space‑limited regions, vertical loops—boreholes extending 150–200 ft deep—can be installed beneath the foundation slab without disturbing landscaping.
Water Reclamation Implementation
A rooftop rain barrel system of 5,000 gallons can supply up to 30% of a duplex’s irrigation needs during dry seasons. Coupled with greywater filtration units, residents can reuse shower and laundry water for toilet flushing, further reducing municipal demand.
5. Cost Breakdown & ROI for Container vs Prefab Homes
The upfront cost of container and prefab solutions may seem high, but factoring reduced labor hours, faster occupancy, and lower maintenance makes the ROI compelling.
Clients often discover hidden savings in utility bills over a 10‑year period.
Typical Cost Components
- Site preparation & foundation: $5,000–$15,000 per unit
- Container procurement (new vs. recycled): $6,000–$12,000 each
- Insulation & HVAC installation: $8,000–$12,000 per unit
- Electrical & plumbing: $10,000–$15,000 per unit
- Finishes (flooring, cabinetry): $7,000–$9,000 per unit
- Transportation and assembly labor: $4,000–$8,000 per unit
- Permitting & inspection fees: $2,000–$5,000 per unit
Total cost for a 1,200 sq ft duplex ranges from $180,000 (high‑end finished) to $250,000 (basic). Traditional builds often exceed $300,000 for comparable specs.
ROI calculations show a payback period of 4–6 years when factoring lower utility costs and higher resale value due to the “green” designation. For example, a modular duplex with integrated solar and geothermal can save ~$1,800 annually on energy bills, totaling $9,000 over five years—well above the initial cost differential.
Financing and Incentives
Many local governments now offer tax credits or rebates for modular construction that meets ENERGY STAR or LEED criteria. Banks increasingly provide favorable loan terms for projects demonstrating reduced operating costs through renewable integration.
6. Common Pitfalls and How to Avoid Them
Despite their advantages, container homes and prefab buildings present specific challenges. Awareness of these pitfalls can save time and money.
Top Mistakes & Mitigation Strategies
- Ignoring local code requirements: Verify that the design meets or exceeds local building codes before ordering modules.
- Underestimating foundation costs: Ensure the foundation is engineered for the specific container load.
- Skipping proper ventilation: Adequate airflow prevents condensation and mold.
- Choosing low‑quality insulation: Cheap foam may compress, reducing R‑value over time.
- Neglecting transportation logistics: Large modules require permits; plan routes early to avoid delays.
Addressing these areas upfront—often through a detailed project brief and pre‑construction audit—keeps the project on schedule and within budget.
Detailed Mitigation Example: Foundation Overlook
A client selected a slab foundation that did not account for the 45 ton weight of two stacked containers. Uneven settlement required costly rework to add steel plates and extra concrete. A simple load calculation during design prevented this mistake.
7. Future Trends in Modular Construction
The modular construction landscape is evolving rapidly. Key trends include:
- 3D‑printed concrete modules: Custom shapes with minimal waste.
- AI‑driven design optimization: Predict stress points to reduce material usage.
- Zero‑energy certifications: More developers target net‑zero to attract premium tenants.
- Hybrid construction models: Combine prefab panels with on‑site adaptive features for complex sites.
Staying ahead of these trends positions you to capitalize on new markets and regulatory incentives aimed at sustainable development.
Emerging 3D Printing Application
A pilot in Phoenix used a mobile concrete printer to fabricate wall panels with integrated structural ribs. The process cut material waste by 40% compared to traditional block construction while maintaining load‑bearing capacity.
AI and Digital Twins
Feeding building geometry into an AI model identifies potential weak points before fabrication, reducing costly post‑construction modifications.
What specific challenges have you faced when integrating renewable energy systems into modular housing projects, and how did you overcome them?