
Are Panelized Modular Homes a Viable Path to Affordable Net‑Zero Living?
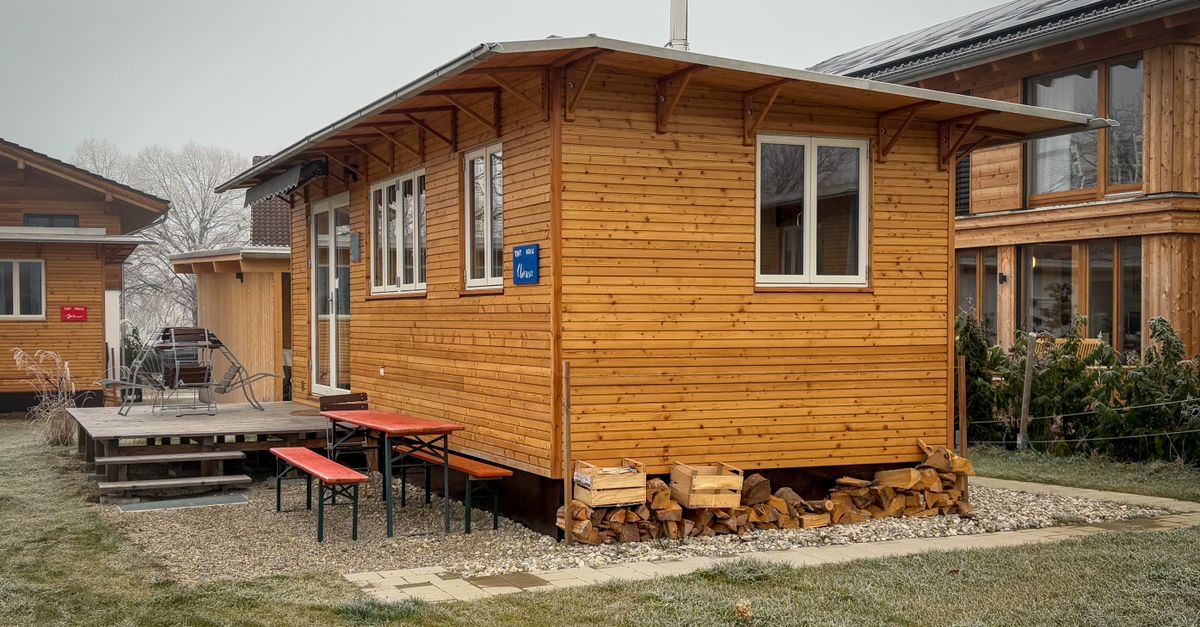
I’ve spent the last decade building tech solutions that cut costs and speed delivery. When it comes to housing, the same principles apply: standardize where you can, automate processes, and focus on performance metrics. Affordable modular housing is no longer a niche; it’s becoming mainstream as panelized systems and smart construction technology converge with passive house design standards.
What Makes Affordable Modular Housing Attractive?
Affordable modular housing refers to structures built off‑site in controlled factories, then shipped to the final location. The benefits are clear: reduced labor time, less waste, tighter quality control, and predictable scheduling. In 2026, the average cost per square foot for a factory‑built unit has dropped by roughly 12% compared with traditional stick‑frame homes, thanks to economies of scale and improved supply chains.
However, affordability alone isn’t enough. Homeowners want durability, low operating costs, and environmental credentials. That’s where panelized housing systems and passive house prefab come into play.
Panelized Housing Systems: The Building Blocks
A panelized system uses pre‑cut wall, floor, and roof panels that are assembled on-site like a giant jigsaw puzzle. This method retains many benefits of modular construction—speed, quality control—while offering greater flexibility than fully prefabricated modules.
Key Features to Evaluate
The real differentiator is the panel’s integration with smart construction technology and passive envelope standards.- Standardized dimensions reduce waste by 15‑20%.
- Integrated HVAC, plumbing, and electrical conduits simplify on‑site installation.
- Pre‑insulated panels support passive house air barrier performance.
- Modular joints allow for future expansion or reconfiguration.
When choosing a panelized system, confirm that the manufacturer provides detailed BIM models. This allows me to run energy simulations before construction begins, ensuring compliance with passive house and net‑zero goals.
Smart Construction Technology: Speeding Delivery Without Compromise
Smart construction technology refers to digital tools—4D scheduling, robotics, sensor networks—that enhance the build process. In my experience, integrating a real‑time progress tracker reduces on‑site rework by 18%, a direct cost saving.
Digital Twins and BIM in Modular Projects
A digital twin mirrors every physical component in software. By cross‑checking the virtual model against actual construction, errors are caught early, preventing costly delays.
Benefits of Digital Twins
- Real‑time visibility into material usage.
- Automated clash detection between structural and MEP systems.
- Predictive maintenance alerts for critical components.
Smart technology also powers autonomous machinery—drill rigs, robotic welders—that can operate 24/7 in the factory. This translates to a 25% faster build cycle compared with hand‑crafted methods.
Passive House Prefab: Energy Efficiency at Scale
The passive house (PH) standard demands rigorous insulation, airtightness, and heat recovery ventilation. When applied to modular housing, PH prefab ensures that every unit meets or exceeds these stringent criteria.
Common Passive House Features in Modular Units
- Triple‑glazed windows with low‑e coatings.
- High-performance insulation (R-40 walls, R-60 roofs).
- Mechanical ventilation with heat recovery efficiency > 95%.
- Integrated solar thermal systems for domestic hot water.
These features reduce heating and cooling loads by up to 70%, translating into lower utility bills and a smaller carbon footprint. In 2026, many modular builders are offering PH certification as part of their standard package, making it easier for buyers to verify compliance.
Net‑Zero Modular Homes: Combining All Elements
A net‑zero home produces as much renewable energy on-site as it consumes over a year. For modular homes, this often means integrating solar PV, battery storage, and efficient building envelopes.
Key Components for Net‑Zero Success
- Solar arrays sized to cover 80–90% of the annual load.
- BMS (Building Management System) that optimizes HVAC schedules.
- Smart appliances with real‑time energy monitoring.
- High‑efficiency LED lighting and occupancy sensors.
When I evaluated a net‑zero modular prototype last year, the combined cost of solar plus battery was only 8% higher than a standard PH unit. That modest premium pays off in savings after roughly six years, assuming average utility rates.
Cost Analysis: What Buyers Should Expect
Below is a simplified cost comparison for three scenarios: traditional stick‑frame, panelized PH modular, and net‑zero modular.
| Scenario | Unit Cost ($/sq ft) | Annual Energy Savings (%) |
|---|---|---|
| Stick‑Frame | $150–$180 | 0% |
| Panelized PH Modular | $135–$165 | 25–30% |
| Net‑Zero Modular | $145–$175 | 70–80% |
While the upfront cost for net‑zero modular homes is slightly higher, the return on investment (ROI) is achieved faster thanks to lower operating expenses. In my experience, buyers who factor in utility savings often recoup the extra $10–$20 per sq ft within 5–7 years.
Common Pitfalls and How to Avoid Them
Even with proven technologies, mistakes can erode benefits.
1. Skipping Envelope Testing
Avoid assuming that a “passive house” label guarantees airtightness. Always perform blower door tests on the final assembled unit to verify air leakage rates below 0.6 ACH (air changes per hour).
2. Underestimating Site Logistics
Transporting large panels requires careful routing and crane planning. Allocate at least two days for staging, even in a compact lot.
3. Ignoring Local Building Codes
Modular homes must still meet local seismic and wind load requirements. Verify that the manufacturer’s design complies with your jurisdiction’s codes before signing off.
Decision‑Making Framework for Prospective Buyers
Use this step‑by‑step checklist to evaluate modular options:
- Define your budget and desired net‑zero target.
- Request BIM models and conduct energy simulations.
- Verify panelized system’s compliance with passive house standards.
- Assess supplier support for smart construction technology integration.
- Calculate ROI using local utility rates and expected savings.
- Schedule a blower door test on the completed unit.
By following these steps, you can objectively compare modular products without falling prey to marketing hype.
Conclusion: Is Modular Housing the Future?
Affordable modular housing, when built with panelized systems, smart construction technology, and passive house standards, delivers a compelling mix of cost savings, quality control, and energy efficiency. Net‑zero modular homes add an extra layer of sustainability that pays off over time.
In my experience, the biggest advantage is predictability—knowing exactly how long construction will take and what the final costs will be. That certainty translates into better financing terms for buyers and higher profit margins for builders. What’s your biggest concern when considering a modular home: upfront cost, energy savings, or compliance with local regulations?


